Albion in the Gulch
645 Division St., Nashville, TN, 37203
(629) 729-4342Albion in the Gulch
Building overview
- Air Conditioning
- Dishwasher
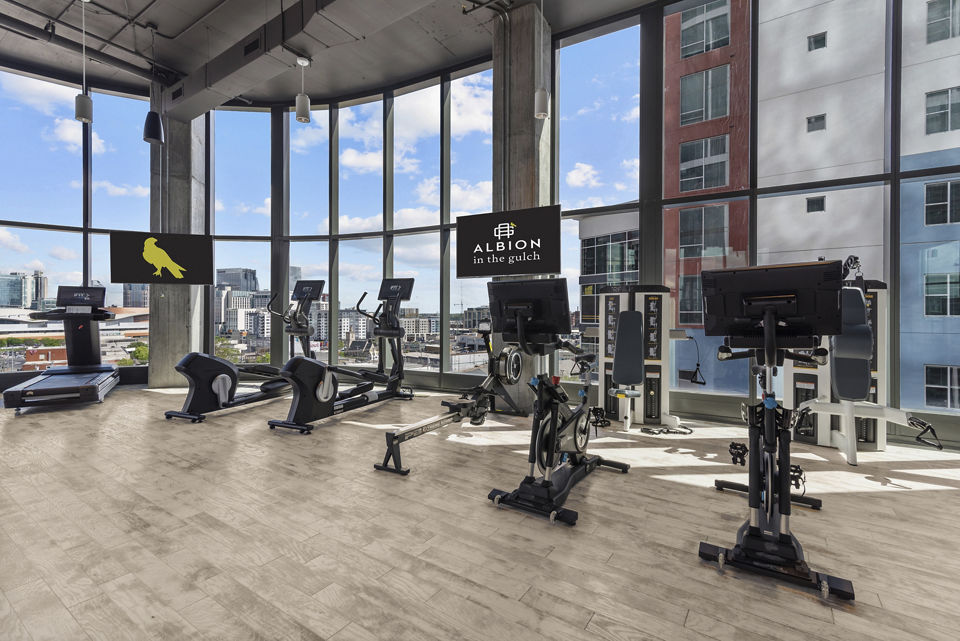
- Fitness Center
- Controlled Access
- Patio/Balcony
- Pet Friendly
- Pool
- Smoke Free
- Spacious Closets
- Washer/Dryer
Floor plans
Building amenities
Apartment features
- 9.5’–25’ ceilings and floor-to-ceiling windows with roller shades
- Quartz countertops and tiled kitchen backsplash
- Cabinetry and finishes available in multiple styles and colors
- Gas range with hood and pendant lighting above kitchen island
- Custom built-in closets with adjustable shelving
- Tub or glass-door shower options
- Keyless entry, Nest thermostats, and fiber internet
- Private terraces and beverage coolers in select homes
Community amenities
- Hotel-inspired two-story lobby with concierge, fireplace, café, and co-working spaces
- Outdoor performance plaza with stage and tiered seating
- Makers studio and golf simulator lounge for creativity and play
- Bike storage and repair shop with Albion-branded bikes and scooters
- Skyline deck with grills, fireplace, putting green, and garden-inspired design
- Fitness center with CrossFit, iFit, and indoor/outdoor yoga studios
- Rooftop pool deck with tiki bar, cabanas, and sweeping city views
- Indoor dog run and pet spa with oversized wash bays
- Library lounge with fireplace, TV, and podcast recording space
The neighborhood
Pricing and costs
What is Total Monthly Leasing Price (TMLP)?
Total Monthly Leasing Price includes base rent, all monthly mandatory and any user-selected optional add-ons. Excludes variable, usage-based, and required charges due at or prior to move-in or at move-out…
Cost table
Use this table to understand what your initial and monthly costs will be in addition to your total monthly rent cost.
Essentials
These required fees are charged one time or recurring during the lease term.
| Fee type | Amount | Due |
|---|---|---|
| Trash Services - HaulingMonthly, due at move-in | $15.00per unit | |
| Utility - Final Bill FeeOne-time, due at move-out | $17.00per unit | |
| Utility - New Account FeeOne-time, due at move-in | $17.00per unit | |
| Utility - Billing Administrative FeeMonthly, due at move-in | $6.06per unit | |
| Utility - ElectricMonthly | Usage-Based (Utilities)per unit | |
| Utility - Water/Sewer1Monthly | Usage-Based (Utilities)per unit | |
| Pest Control ServicesMonthly, due at move-in | $5.00per unit | |
| Community Amenity FeeMonthly | $20.00per unit | |
| Utility - Electric2Monthly | Usage-Based (Utilities)per unit | |
| Renters Liability Insurance - Third Party3Paid to third partyMonthly | Variesper leaseholder | |
| Utility - Gas4Monthly | Usage-Based (Utilities)per unit |
All fees paid to property unless indicated bysymbol
- 1Utility apportionment is allocation: unit size & occupants.
- 2Utility apportionment is allocation: unit size & occupants.
- 3Price varies based on amount of coverage.
- 4Utility apportionment is allocation: sq footage of unit.
- 5Price varies based on location.

Contact us
Please use the form below to get in touch with us. Provide as much detail as possible about what you're looking for, and one of our experienced agents will contact you shortly to discuss your needs. We’re here to assist you every step of the way!