Camber
1 / 30
Building overview
Discover elevated living with Camber’s studio, one and two-bedroom apartments and townhomes. Designer interiors with mountain views paired with desirable community amenities and a downtown location give Camber a unique take on mountain living. Walk to your downtown office on weekdays and spend your weekends skiing at Park City or hiking around the majestic Wasatch mountain range. Camber is more than a place to sleep at night—this is an adventurer’s ultimate SLC home base.
- Air Conditioning
- Dishwasher
- Fitness Center
- Controlled Access
- Patio/Balcony
- Pet Friendly
- Pool
- Smoke Free
- Spacious Closets
- Garage
- Washer/Dryer
Floor plans
Floor plans are artist’s rendering. Dimensions are approximate. Actual product and specifications may vary in dimension or detail. Not all features are available in every rental home.
You’re seeing Total Monthly Leasing Prices, which include base rent and mandatory monthly costs.
Building amenities
Apartment features
- Three-Story Townhomes
- Studio, One and Two-Bedroom Apartments
- Swiss Krono Wood Plank Flooring
- Stainless Steel Appliances
- Quartz Countertops in Kitchens and Bathrooms
- Fireplaces and Private Garages *
- Full-Size Front Load Washer and Dryer
- Private Patios and Balconies *
- Spectacular Mountain, Utah State Capitol Views *
Community amenities
- Rooftop Deck with Jumbotron, Pool, Hot Tubs, and Fire Pits
- Refreshment Bar Off Pool Terrace
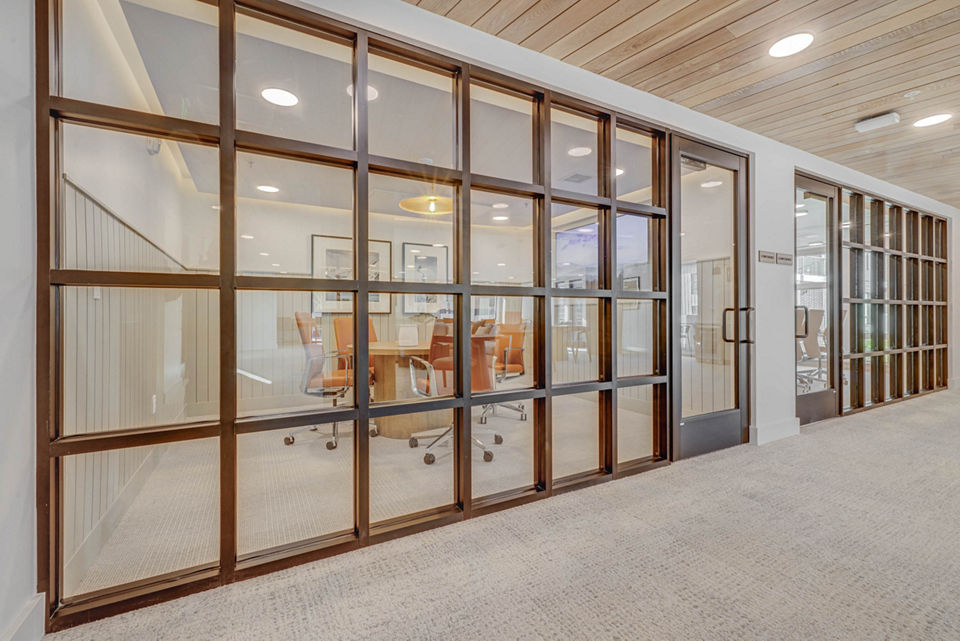
- Exclusive Dining and Entertaining Space
- Outdoor Kitchen with Two Grilling Stations
- Pickleball Court
- Dedicated Indoor and Outdoor Coworking Spaces
- Sky Lounge with Rooftop Bowling Alley
- Fully-Equipped, Rooftop Fitness Center
- RideShare Waiting Lounge with Hospitality Bar
The neighborhood
Downtown Salt Lake City apartments for rent. Discover a variety of upscale floor plans at a Greystar managed community in Downtown Salt Lake City.
Pricing and costs
What is Total Monthly Leasing Price (TMLP)?
Total Monthly Leasing Price includes base rent, all monthly mandatory and any user-selected optional add-ons. Excludes variable, usage-based, and required charges due at or prior to move-in or at move-out…
Cost table
Use this table to understand what your initial and monthly costs will be in addition to your total monthly rent cost.
Essentials
These required fees are charged one time or recurring during the lease term.
| Fee type | Amount | Due |
|---|---|---|
| Utility - Sewer1Monthly | Usage-Based (Utilities)per unit | |
| Smart Home ServicesMonthly | $125.00per unit | |
| Utility - Billing Administrative FeeMonthly | $6.35per unit | |
| Trash Services - Hauling2Monthly | Variesper unit | |
| Common Area - Electric3Monthly | Usage-Based (Utilities)per unit | |
| Common Area - Gas4Monthly | Usage-Based (Utilities)per unit | |
| Common Area - Water/Sewer5Monthly | $60.68per unit | |
| Trash Services - DoorstepMonthly | $25.00per unit | |
| Utility - New Account FeeOne-time, due at move-in | $20.00per unit | |
| Pest Control ServicesMonthly | $3.00per unit | |
| Renters Liability Insurance - Third Party6Paid to third partyMonthly | Variesper leaseholder | |
| Utility - Water7Monthly | Usage-Based (Utilities)per unit | |
| Utility - Final Bill FeeOne-time, due at move-out | $20.00per unit | |
| Boiler Management8Monthly | Usage-Based (Utilities)per unit |
All fees paid to property unless indicated bysymbol
- 1Utility apportionment is allocation: ratio occupancy formula.
- 2Utility apportionment is flat rate per month.
- 3Utility apportionment is allocation: ratio occupancy formula.
- 4Utility apportionment is allocation: ratio occupancy formula.
- 5Utility apportionment is allocation: ratio occupancy formula.
- 6Price varies based on amount of coverage.
- 7Utility apportionment is allocation: ratio occupancy formula.
- 8Utility apportionment is allocation: divided eq per occupied unit.
- 9Price varies based on device type.

Contact us
Please use the form below to get in touch with us. Provide as much detail as possible about what you're looking for, and one of our experienced agents will contact you shortly to discuss your needs. We’re here to assist you every step of the way!