GALLERY 64
Building overview
- Dishwasher
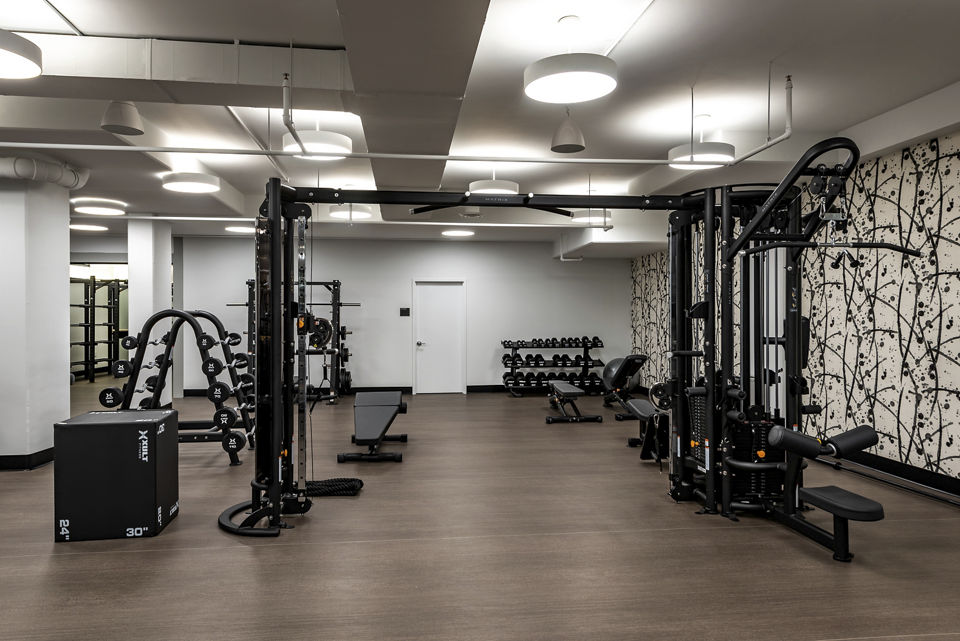
- Fitness Center
- Controlled Access
- Pet Friendly
- Smoke Free
- Spacious Closets
Floor plans
Building amenities
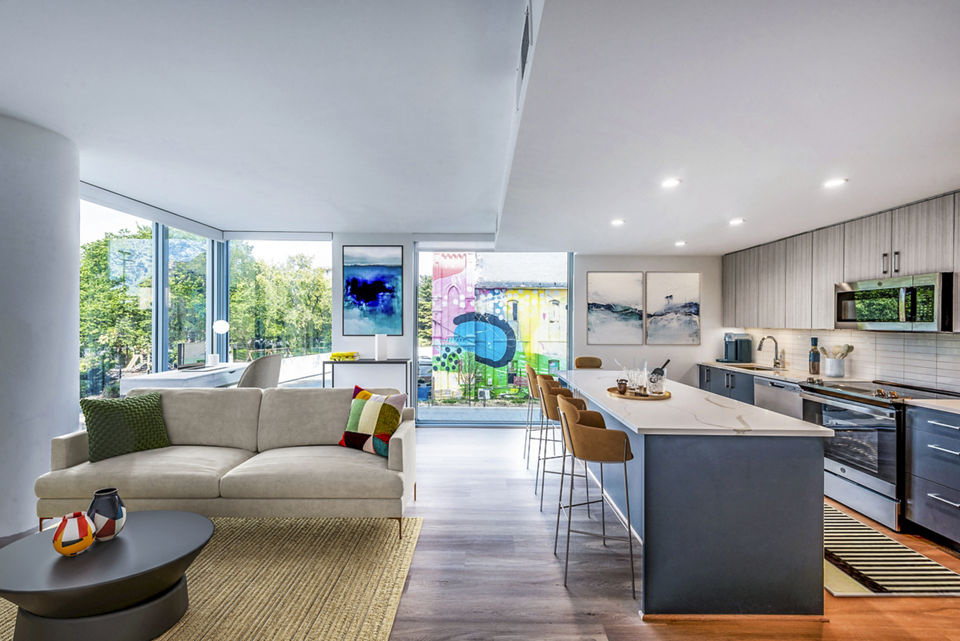
Apartment features
- Open Layouts
- Expansive Windows
- Fully Equipped Kitchens
- Plank Wood Flooring
- Washer & Dryer Included
- Balcony/Patio*
Community amenities
- Rooftop Lounge
- Outdoor Kitchen w/Grills & Fire Pits
- Resort-Style Pool
- Lounge & Game Room
- Fitness Center
- Dog Walk
The neighborhood
Walk Score®
91
Bike Score®
96
Transit Score®
100
Scores are out of 100 and provided by WalkScore®
Pricing and costs
What is Total Monthly Leasing Price (TMLP)?
Total Monthly Leasing Price includes base rent, all monthly mandatory and any user-selected optional add-ons. Excludes variable, usage-based, and required charges due at or prior to move-in or at move-out…
Cost table
Use this table to understand what your initial and monthly costs will be in addition to your total monthly rent cost.
Essentials
These required fees are charged one time or recurring during the lease term.
| Fee type | Amount | Due |
|---|---|---|
| Common Area - Gas1Monthly | Usage-Based (Utilities)per unit | |
| Utility - Electric - Third PartyPaid to third partyMonthly | Usage-Based (Utilities)per unit | |
| Utility - Variable Refrigerant Flow2Monthly | Usage-Based (Utilities)per unit | |
| Utility - Water/Sewer3Monthly | Usage-Based (Utilities)per unit | |
| Community Amenity FeeOne-time, due at move-in | $500.00per unit |
All fees paid to property unless indicated bysymbol
- 1Utility apportionment is allocation: unit size & occupants.
- 2Utility apportionment is allocation: sq footage of unit.
- 3Utility apportionment is submetered water/gas/electric.
- 4Price varies based on rentable item size.
- 5Price varies based on selections with third party provider.
- 6Price varies based on device type.
- 7Price varies based on type of non-compliance.
- 8Price varies based on length of time.
- 9Price varies based on device type.
Contact us
Please use the form below to get in touch with us. Provide as much detail as possible about what you're looking for, and one of our experienced agents will contact you shortly to discuss your needs. We’re here to assist you every step of the way!