Summitt Ridge Apartments

8330 E. Quincy Ave., Denver, CO, 80237

Summitt Ridge Apartments

1 / 13

Building overview

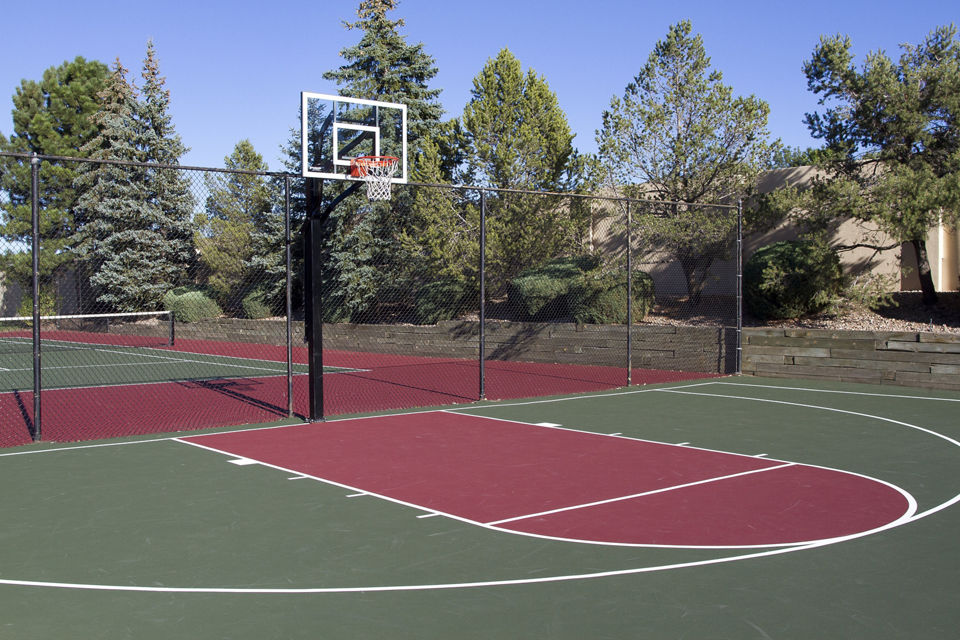
Accessibly located between Denver's vital highways I-25 and I-225, Summitt Ridge apartments at 8330 E Quincy Avenue lure residents interested in ultimate convenience and sophistication. From our incredibly vibrant open-concept one and two bedroom apartment homes to our state-of-the-art communal amenities, residents who choose Summitt Ridge as their beloved home can never go wrong. We ensure a combination of luxury, comfort and a sense of home by including gourmet kitchens, premium plank-style wood flooring, and lovely burning fireplaces. Enjoy the beautiful Rocky Mountain views from the large, crystal clear windows specially built in each apartment home. Pet-friendly and community-focused, we provide an abundant community amenities crucially designed for our residents and furry friends including our playful Bark Park. From our dazzling resort-style pool and hot tub to our convenient 24-hour fitness center and exclusive yoga studio, relaxation and activity can be found throughout our sustainable apartment complex. Shoot some hoops on our residential basketball court or sit back and enjoy the elegance and serenity of our clubhouse. The list of amenities goes on and on, however, it's our location that ensures the ultimate convenience of Summitt Ridge. Situated perfectly between an assortment of premium shopping, dining, and entertainment, Summitt Ridge accommodates for every lifestyle. Additional stunning Colorado views and outdoor adventure awaits across the street at Cherry Creek Reservoir while remaining only minutes away from the Denver Art Museum, the Downtown Aquarium, and a variety of significant Denver landmarks. Where convenience meets elegance, Summitt Ridge is the perfect place for you to call home. Call the number listed about to find out more information! Denver Rental License: 2018-BFN-0006962
  • Air Conditioning
  • Dishwasher
  • Fitness Center
  • Controlled Access
  • Pet Friendly
  • Pool
  • Spacious Closets
  • Garage

Floor plans

Floor plans are artist’s rendering. Dimensions are approximate. Actual product and specifications may vary in dimension or detail. Not all features are available in every rental home.
You’re seeing Total Monthly Leasing Prices, which include base rent and mandatory monthly costs.

Building amenities

Apartment features

  • Mountain Views
  • Plank Hardwood Flooring
  • Wood Burning Fireplace
  • Kitchen with Breakfast Bar & Nook
  • Storage Space
  • Trash Chutes
  • Courtesy Patrol
  • Walk-in Closet
  • Air Conditioning

Community amenities

  • Clubhouse
  • Lounge with Wi-Fi & Billiards
  • Business Center
  • 24 Hour Fitness Center
  • Yoga Studio
  • Swimming Pool & Spa
  • Tennis & Basketball Court
  • BBQ Grill
  • Bark Park

The neighborhood

Explore Denver, CO apartments near downtown skyline views, Uptown dining, and Rocky Mountain foothills. Discover top neighborhoods, dining, and more.
Explore Denver Metro

Disclosures and licenses

1. The prospective tenant has the right to provide to the landlord a portable screening report, as defined in Section 38-12-902(2.5), Colorado Revised Statutes; and 2. If the prospective tenant provides the landlord with a portable tenant screening report, the landlord is prohibited from: charging the prospective tenant a rental application fee; or charging the prospective tenant a fee for the landlord to access or use the portal tenant screening report.

Pricing and costs

What is Total Monthly Leasing Price (TMLP)?

Total Monthly Leasing Price includes base rent, all monthly mandatory and any user-selected optional add-ons. Excludes variable, usage-based, and required charges due at or prior to move-in or at move-out…

Cost table

Use this table to understand what your initial and monthly costs will be in addition to your total monthly rent cost.

Essentials

These required fees are charged one time or recurring during the lease term.

Fee typeAmountDue
Utility - Electric - Third PartyPaid to third partyMonthlyUsage-Based (Utilities)per unit
Trash Services - Hauling1Monthly$10.00per unit
Utility - Water/Sewer2MonthlyUsage-Based (Utilities)per unit
Utility - Billing Administrative FeeMonthly$5.35per unit
Utility - Final Bill Fee3One-time, due at move-out$10.00per unit
Renters Liability Insurance - Third Party4Paid to third partyMonthlyVariesper leaseholder
Utility - Gas5MonthlyUsage-Based (Utilities)per unit

All fees paid to property unless indicated bysymbol

  1. 1Utility apportionment is flat rate per month.
  2. 2Utility apportionment is allocation: unit size & occupants.
  3. 3* Cost to property is $10.00.
  4. 4Price varies based on amount of coverage.
  5. 5Utility apportionment is allocation: number of occupants in unit.
  6. 6Price varies based on floor plan type/size.
  7. 7Price varies based on type of non-compliance.
  8. 8Price varies based on event type.
  9. 9Price varies based on screening conditions.
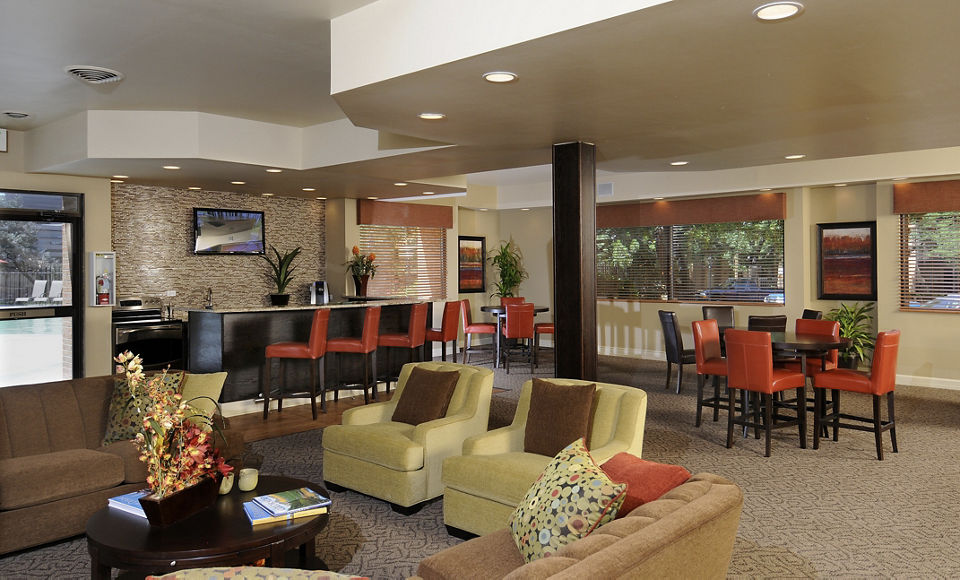
Summit Ridge Apartments: Modern lounge with stylish seating, bar, and large windows for relaxed luxury living

Contact us

Please use the form below to get in touch with us. Provide as much detail as possible about what you're looking for, and one of our experienced agents will contact you shortly to discuss your needs. We’re here to assist you every step of the way!

Add MM/DD/YYYY format. For example, 02/21/2025

By clicking "Submit," you consent to receive email communications from Greystar solely in connection with your inquiry and the specific property you have expressed interest in. You confirm that the contact information provided is your own. Your information will be processed in accordance with our Global Privacy Policy. You may unsubscribe from these communications at any time by clicking the unsubscribe link or replying "unsubscribe" to any message.